PCBA X-Ray Inspection: What Solder Quality Actually Looks Like Inside the Joint
You cannot see a good solder joint from the outside. You can see the fillet, you can see the shine, you can see whether the part is sitting flat. But what is happening inside the barrel of a through-hole, under the pad of a BGA, or at the interface where the lead meets the copper — that is invisible to the naked eye. X-ray is the only inspection method that shows you the truth. And the truth is usually worse than what you hoped.
What X-Ray Actually Reveals About Your Solder Joints
Voids Are Everywhere — You Just Cannot See Them
Every solder joint contains some level of voiding. It is unavoidable. The question is how much. X-ray shows you exactly where the voids are, how big they are, and whether they are clustered in the worst possible spot — right at the lead-to-pad interface where mechanical strength matters most.
A void that sits in the middle of a large fillet is not a big deal. The solder around it still holds the joint together. A void that sits at the edge where the lead exits the pad is a serious problem. That is the stress concentration point. Under thermal cycling, cracks start at voids, not in solid solder. X-ray lets you see this before the board ever leaves the factory.
For through-hole joints, X-ray reveals whether solder actually climbed the full length of the lead. A joint can look perfect from above and have zero solder fill inside the hole. This happens more often than anyone wants to admit, especially on boards with dense component layouts where the wave solder could not reach every lead.
Cold Joints Show Up Clearly — If You Know Where to Look
A cold joint is not always obvious from the outside. Sometimes the fillet looks acceptable but the solder never fully bonded with the lead or the pad. X-ray shows a cold joint as a dark gap between the solder and the metal surface. The solder is there, but it is not attached. It is just sitting in the hole.
This is the defect that passes AOI, passes visual inspection, and passes ICT. The circuit is electrically connected because the leads touch. But the mechanical bond is zero. One vibration event and the joint opens. X-ray catches this every time because it sees the gap that no other method can detect.
Setting Up X-Ray for Real Detection Instead of Pretty Pictures
Magnification and Resolution Must Match the Joint Size
The most common mistake with X-ray setup is using the wrong magnification for the feature being inspected. A BGA ball needs 5x to 10x magnification to see voiding inside the sphere. A through-hole lead needs 2x to 3x to see whether solder filled the barrel. If you use BGA settings on a through-hole board, you waste time and miss detail. If you use through-hole settings on a BGA, you cannot see the voids that matter.
Set the magnification so that the smallest feature you care about fills at least 40% of the image. For most mixed-technology boards, this means running two different magnification profiles — one for surface-mount joints and one for through-hole joints — and switching between them during inspection.
Contrast Settings Determine What You Actually See
X-ray images are grayscale. The difference between good solder, bad solder, and a void is entirely in the contrast. If the contrast is too low, everything looks gray and you cannot tell the difference between a void and a solid joint. If the contrast is too high, you get false edges that look like defects but are not.
Tune the contrast using a known-good sample board first. Adjust until you can clearly distinguish the solder from the pad, the lead from the barrel wall, and a void from solid fill. Lock those settings and do not change them until you change the board design or the solder alloy.
Through-Hole Joint Quality: What X-Ray Tells You That Visual Cannot
Solder Fill Percentage Inside the Barrel
The most important number for a through-hole joint is the solder fill percentage inside the plated through-hole. IPC standards call for a minimum of 75% fill. But in practice, you want 85% or higher for any joint carrying mechanical load or significant current.
X-ray measures this directly. You see the dark circle of the hole, the bright ring of solder, and the gap between them. That gap is the unfilled portion. If the solder only filled half the barrel, the joint has almost no mechanical strength. The lead can wiggle inside the hole. Under vibration, it will crack.
For power components, inductors, and connectors with large leads, aim for 90% fill or higher. The cost of a bad joint in the field is far higher than the cost of adjusting your wave solder parameters to get better fill.
Lead Centering and Barrel Wetting
X-ray shows you whether the lead is centered in the hole or偏移 to one side. An off-center lead means the solder fillet is thicker on one side and thinner on the other. The thin side has less mechanical strength and less thermal conductivity. Over time, the thin side fails first.
Barrel wetting is another X-ray-only check. The solder must wet the inside wall of the plated through-hole, not just sit at the bottom. If you see a bright ring of solder at the pad but a dark gap between the solder and the barrel wall above it, the barrel did not wet. This is a process problem — usually insufficient flux activation or a wave that did not reach high enough inside the hole.
BGA and Hidden Joint Quality: Where X-Ray Is Not Optional
Void Location Matters More Than Void Size
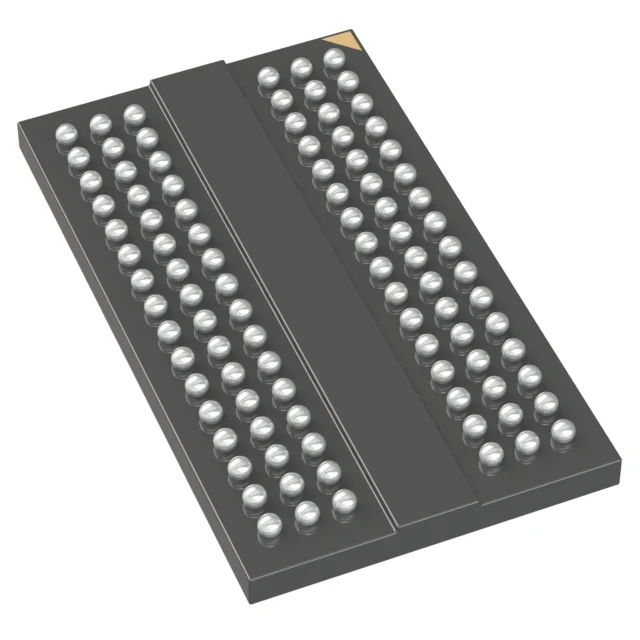
Everyone talks about total void percentage. But the location of the void is what actually determines whether the joint will fail. A 15% void cluster in the center of a BGA ball is less risky than a 5% void sitting right at the edge where the ball meets the pad. The edge void creates a stress riser. The center void does not.
X-ray lets you see exactly where the voids are. Do not just look at the total percentage — look at the map. If the voids are clustered on one side of the ball, your reflow profile is uneven. If they are at the edges, your stencil design or paste volume is the problem. The location tells you the root cause. The percentage alone does not.
Head-in-Pillow Defects Are Invisible Without X-Ray
A head-in-pillow defect happens when the BGA ball does not fully collapse during reflow. The ball sits on top of the paste deposit instead of merging with it. From the outside, the joint looks fine. Under X-ray, you see a clear dark line between the ball and the pad — the ball never made contact.
This defect is common on fine-pitch BGAs where the paste volume is hard to control. It is also common when the reflow profile has too fast a ramp, causing the paste to skin over before the ball can sink into it. X-ray catches this on every affected joint. No other method can.
Using X-Ray Data to Fix Your Solder Process
Track Defect Rates by Location on the Board
X-ray gives you a map. Use it. If voids cluster on components near the board edge, your wave solder is losing energy before it reaches that area. If cold joints show up only on the bottom side of the board, your bottom-side preheat is insufficient. If head-in-pillow defects concentrate on one corner of the board, the reflow oven has a hot spot or a cold spot in that zone.
Do not just pass or fail boards based on X-ray. Record where every defect is. After 50 boards, you will see a pattern. That pattern is your process problem, staring you in the face. Fix the pattern, and the defect rate drops.
Correlate X-Ray Failures With Wave and Reflow Profiles
When X-ray flags a batch of boards, do not just rework them and move on. Pull the wave solder and reflow profile data from that same time window. Compare it against the profile from boards that passed X-ray. You will almost always find a difference — a temperature dip, a speed change, a conveyor adjustment that happened right when the defects started.
X-ray is not just a quality gate. It is a diagnostic tool. The shops that use it that way see continuous improvement. The shops that use it only to sort good from bad see the same defects month after month.
Inspection Frequency and Sampling Strategy
Do Not X-Ray Every Board — But Do Not Skip It Either
X-ray is slow compared to AOI or visual inspection. Running every board through X-ray kills throughput on any high-volume line. But sampling too few boards means you miss defect clusters that only show up statistically.
For high-reliability applications, X-ray 100% of boards. For consumer electronics, sample at least 10% of every lot, with a minimum of 5 boards per lot. If any sample fails, escalate to 50% sampling. If that batch also fails, go to 100% and investigate the root cause before releasing any more boards.
Focus X-Ray on the Joints That Cannot Be Seen Any Other Way
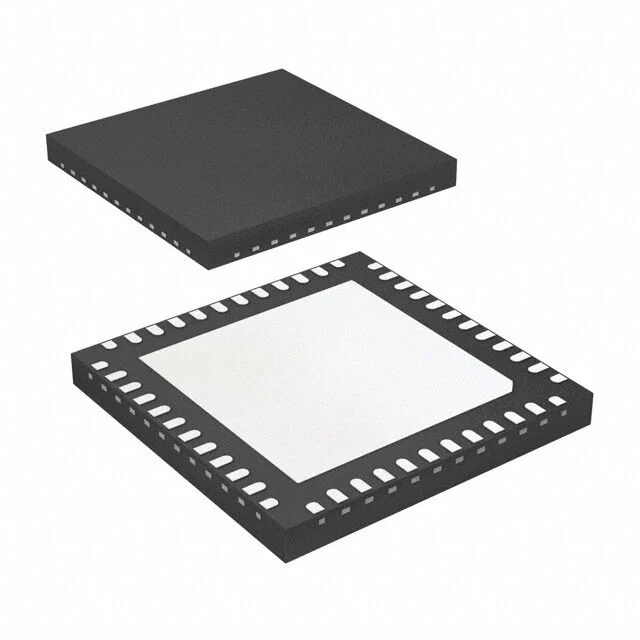
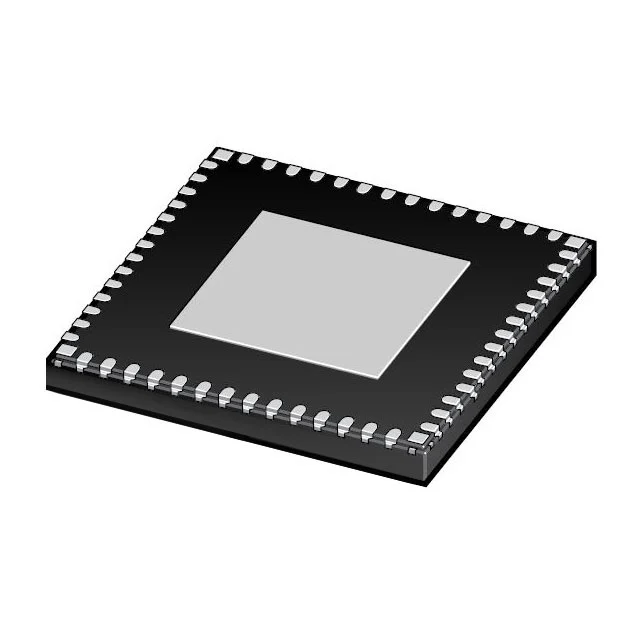
Do not waste X-ray time on through-hole resistors or axial capacitors where visual inspection and AOI already give you good coverage. Focus X-ray on BGA joints, QFN exposed pads, shielded inductors, large through-hole connectors, and any joint where a failure would cause a field return. That is where X-ray earns its keep. Everything else is a waste of cycle time.