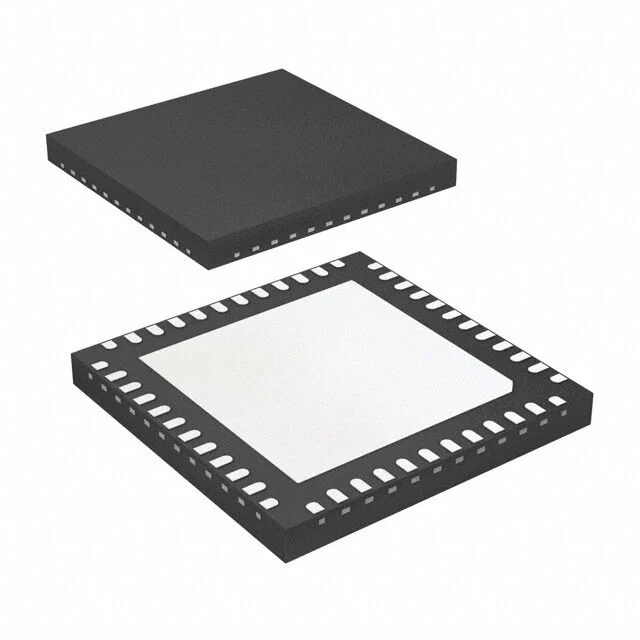
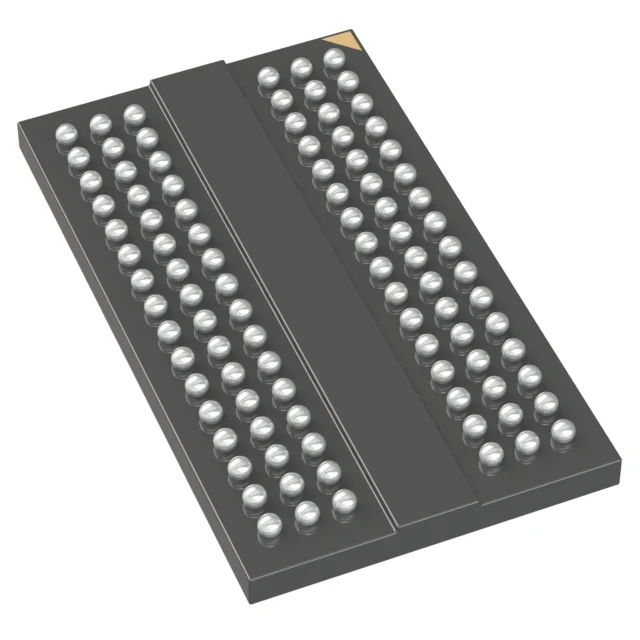
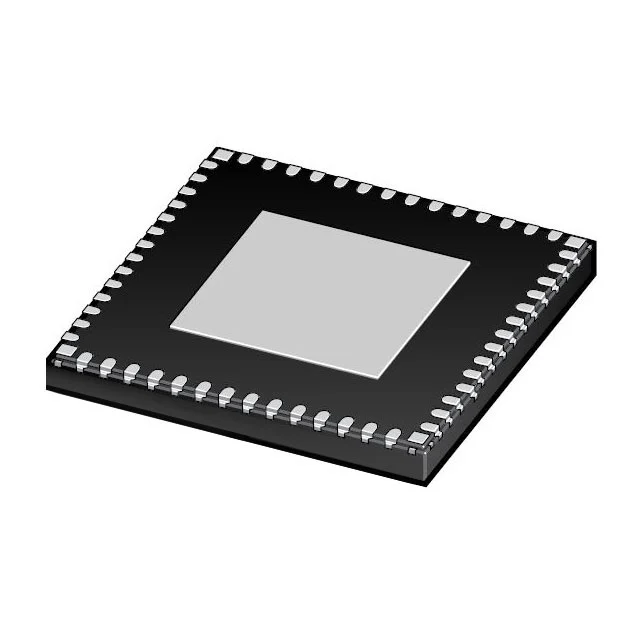
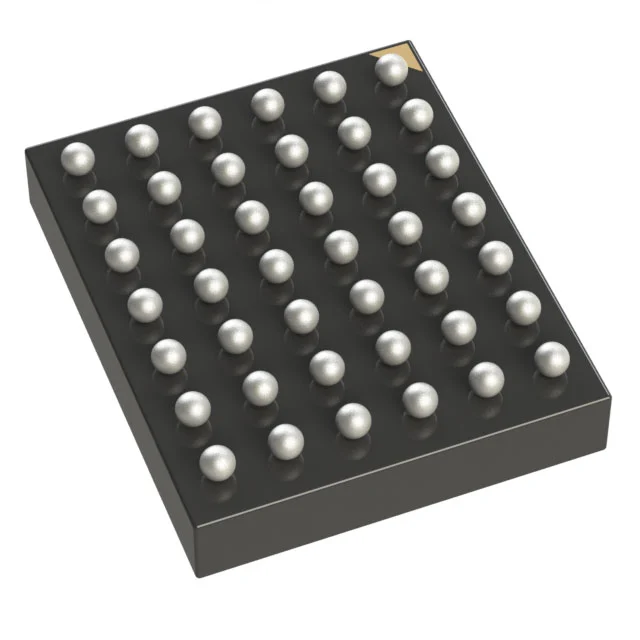
PCBA BGA soldering inspection and processing is a critical step in modern electronics manufacturing, as even tiny defects under the BGA component can lead to full device failure after assembly. This guide walks through practical, field-tested methods that production teams use to ensure consistent quality without unnecessary workflow disruptions.
Pre-solder preparation and baseline verification
Before any BGA component is placed on the PCBA, teams carry out a series of checks to eliminate avoidable soldering issues at the source. First, operators inspect the pad layout on the bare PCBA to confirm no oxidation, residual solder mask, or contamination remains on the BGA footprint. They use a 20x to 40x stereo microscope to scan each pad, making sure no pad lifting or misalignment from previous etching processes is present. Next, the stencil for BGA paste printing is verified for correct aperture size and alignment, as mismatched aperture dimensions are one of the top causes of uneven solder joint formation. Operators also clean the BGA component’s bottom surface with isopropyl alcohol and a lint-free swab to remove any fine dust or storage residue that could interfere with solder wetting.
Reflow profile calibration for consistent joint formation
A well-calibrated reflow oven profile lays the foundation for reliable BGA solder joints that do not develop hidden cracks or cold connections. Technicians run a thermal profiler on the production PCBA to map the exact temperature curve across the BGA area, ensuring the preheat zone rises at a rate no faster than 2 degrees Celsius per second. This slow, steady preheat prevents rapid thermal shock that can warp the PCBA or separate small internal traces under the component. The soak zone is held between 150 and 180 degrees Celsius for 60 to 90 seconds, allowing all solder paste particles to activate fully and remove minor oxidation from the pad and BGA ball surfaces. The peak temperature is set 20 to 30 degrees Celsius above the solder alloy’s melting point, with a dwell time above the melting point kept between 30 and 60 seconds to avoid excessive intermetallic layer growth that weakens joint durability.
Non-destructive inspection techniques for hidden BGA solder joints
Since BGA solder points sit completely under the component body, visual inspection alone cannot catch most internal defects, so teams rely on layered non-destructive checks to cover every possible issue. First, 2D X-ray inspection is used to scan the full BGA array, allowing operators to spot common problems like solder ball bridging, insufficient solder, missing balls, or shifted joints that are not aligned with the corresponding PCBA pad. For more complex cases where 2D images overlap or hide subtle defects, 3D X-ray computed tomography is applied to generate a cross-sectional view of each individual solder joint, revealing tiny voids that take up more than 20 percent of the joint volume or internal cracks that do not show up on 2D scans. After X-ray checks, operators use a high-magnification endoscope inserted through small gaps around the BGA edge to inspect the perimeter solder joints for cold solder or excessive flux residue that was not cleared during reflow.
Selective rework and post-inspection validation
When minor defects are identified during inspection, targeted processing steps are applied to correct the issue without damaging surrounding components on the PCBA. Operators use a focused hot air rework station with a fine nozzle to apply controlled heat only to the specific BGA area, while a separate lower heater maintains uniform temperature on the bottom of the PCBA to prevent board warpage during the reflow process. After rework, the BGA site is cleaned with flux remover to eliminate all leftover flux residue that could cause long-term corrosion or electrical leakage. The full inspection sequence is then repeated on the reworked BGA, including X-ray scanning and endoscope checks, to confirm all solder joints are fully formed, properly aligned, and free of voids or cracks. Finally, a gentle shear test is performed on a small sample of reworked units to verify the mechanical strength of the new solder joints, ensuring they can withstand standard vibration and thermal cycling conditions in real-world use.