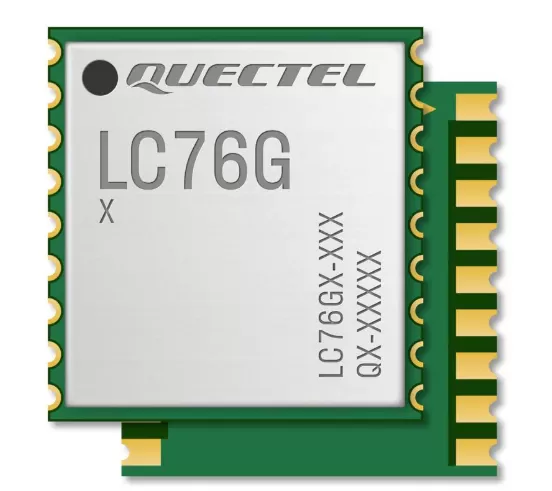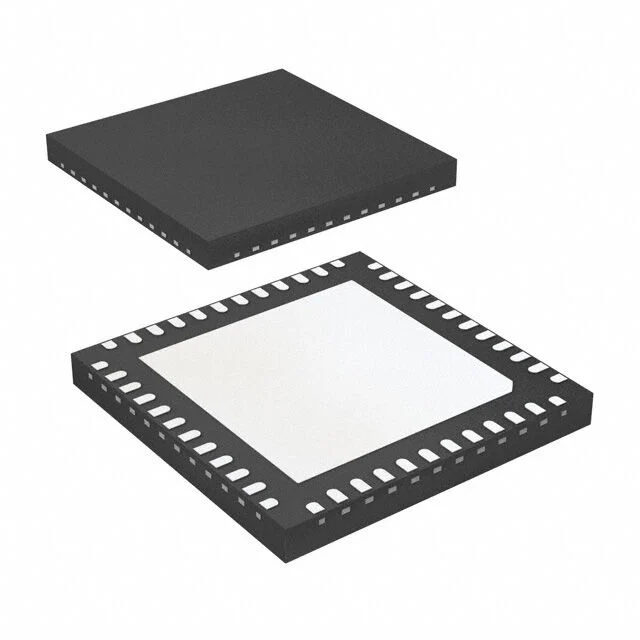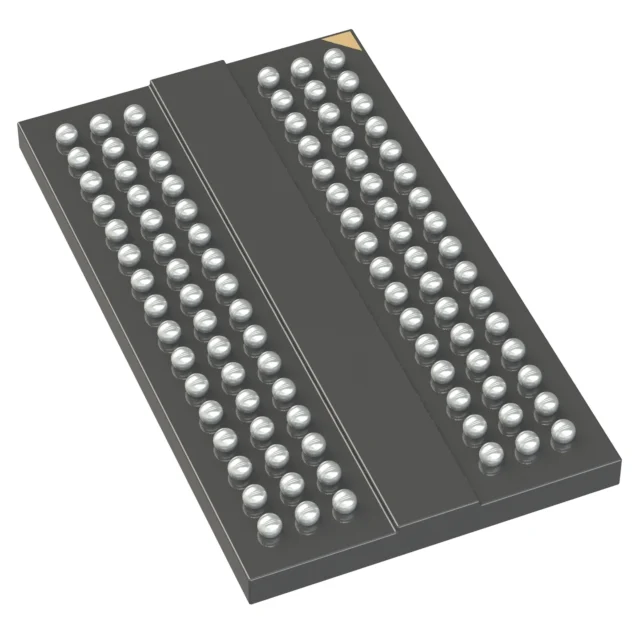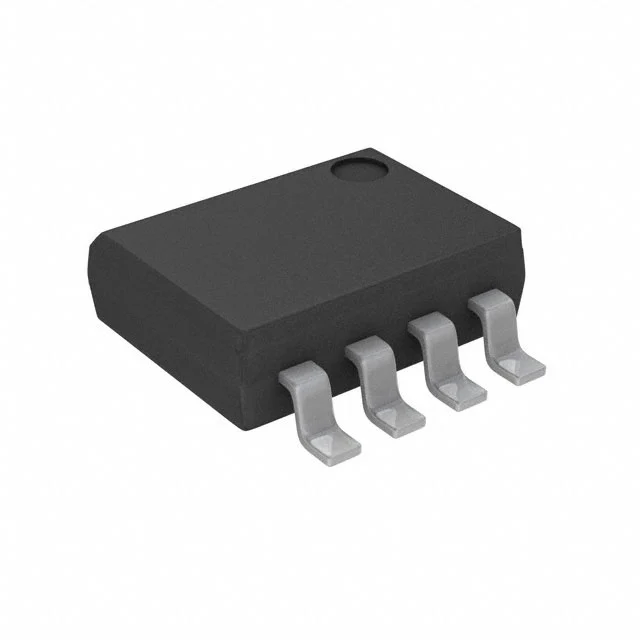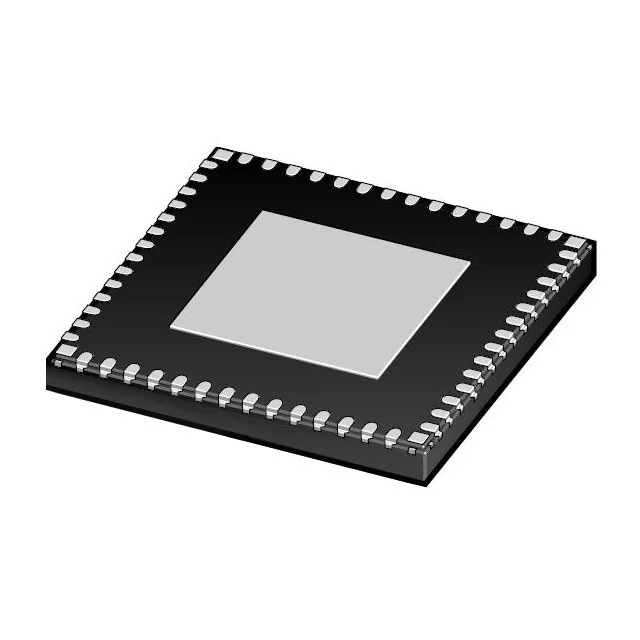
This page is the working standard we inspect components against in our own facility before a lot is packed for shipment: what each check is judged against, which equipment performs it, how many pieces are sampled, and what the record contains. It covers components only. PCB and PCBA inspection are separate pages, linked at the end.
It is written as an internal document that a customer is allowed to read. If a check is not on this page, we do not claim it.
1. What in-house covers
In-house means performed at our own facility by our own inspectors, on our own equipment, with the record kept by us. It covers incoming inspection of components from suppliers and the pre-shipment check of stock before it is packed for a customer order. It does not cover decapsulation, material composition analysis, parametric electrical test or solderability testing; those are sent out and reported as external results, listed in section 5.
2. The standards each check is judged against
| Check | Requirement | Method | Evidence |
|---|---|---|---|
| Marking and date code | Manufacturer logo, part number, date code, lot code and RoHS mark match the purchase order and the datasheet marking diagram. No sanding, no re-marking, no mixed date codes within one reel | Visual under digital microscope, 4K photo | Photo showing part number and date code, filed with the lot |
| Package dimensions | Body size, lead pitch and lead span within the datasheet tolerance | Digital caliper, three points per sampled unit | Measurement table per lot |
| Lead coplanarity | Seating plane within the datasheet flatness for that package | Visual and caliper check of the seating plane | Photo plus measurement |
| Die attach and wire bond | Die centered, no tilt, no missing or broken wires, attach voids below the agreed limit | X-ray, top view and angled view | X-ray image stored per lot |
| Internal voids | Void area in the die attach and in the thermal pad below the limit agreed with the customer | X-ray | X-ray image with void estimate noted |
| Quantity | Count in the reel, tube or tray equals the label and the purchase order | X-ray counter without unwinding, cross-checked by weight | Count record against label |
| Packaging integrity | Reel, tube or tray undamaged; seal intact; labels legible; desiccant and humidity indicator present where MSL applies | Visual | Photo of the sealed pack and the humidity indicator |
| Moisture sensitivity | MSL level matches the datasheet; floor life not exceeded; bake record where baking was required | Label check, humidity indicator, storage log | Storage and bake record |
| Storage environment | Store held within the temperature and humidity band we set for it | Continuous data logger | Monthly log export, kept on file |
| Traceability | Any reel shipped can be traced back to the supplier invoice and the incoming lot | Lot sheet | Lot sheet with invoice reference |
Two of these deserve a note. Marking is where most counterfeit and re-marked material is caught, which is why it is judged against the datasheet marking diagram rather than "looks right". And quantity is judged with an X-ray counter rather than by eye, because a short reel that has been re-reeled is otherwise invisible until the line stops.
3. Equipment and what each one proves
| Equipment | Inspection item | What it catches | Record |
|---|---|---|---|
| X-5600 X-ray | Internal structure: die attach, wire bond, die tilt, voids, package cracks | Empty or wrong die, broken wires, die tilt, attach voids, cracked packages that look perfect outside | X-ray image per lot, stored with the lot sheet |
| XC-1000 X-ray counter | Quantity without unwinding the reel | Short reels, re-reeled and repacked material, mixed quantities between label and contents | Count record compared against label and order |
| TD-D-4KC digital microscope | Marking, laser versus ink, sanding or re-marking traces, lead coplanarity | Re-marked parts, mismatched date codes, polished or laser-etched surfaces, bent leads | Photo per sampled unit |
| X100 4K document camera | Whole-pack and label view for the record | Label and pack condition disputes later in the chain | Photo archived with the lot |
| Digital caliper | Package dimensions, lead pitch, coplanarity | Wrong package variant, mixed packages in one lot, out-of-tolerance parts | Measurement table |
| Electronic scale | Weight check as a count cross-check | Missing pieces, mixed parts, wrong reel loaded | Weight record |
| Vacuum sealer, taping machine, carrier press | Re-sealing and re-taping after inspection | Moisture damage and physical damage after a pack has been opened | Re-seal log with date and operator |
| TH3pro data loggers, two units | Store temperature and humidity | Storage outside the MSL-relevant band, which invalidates shelf life | Monthly export, kept with the store record |
If a pack is opened for inspection, it is re-sealed in the same shift with fresh desiccant and a new humidity indicator, and the re-seal is logged. A pack that was opened and not re-sealed is not shipped.
4. Sampling and release
Visual and marking inspection is sampled per lot at AQL level II with zero acceptance for critical defects, which in practice means re-marking, wrong part number, wrong date code and damaged packages are always a reject at any sample size. X-ray is three units per lot as a minimum, five for a new supplier or a first article. Quantity is checked on 100 percent of reels, tubes and trays, because a count error is the defect that stops a customer line.
Release needs two signatures: the inspector and the warehouse lead. No signature, no release. The record is what makes the release real; a lot that was inspected but not recorded cannot be shown to have been inspected.
5. What we do not do in-house
Four checks are outside our facility and are reported as external results, not as our own data:
Decapsulation and die verification (DPA). Opening the package to inspect the die and the bond interface is done at a third-party laboratory. It is destructive and sampled, not performed on production lots.
Material composition analysis. XRF or equivalent to confirm lead-free finish and to screen for restricted substances is done externally.
Parametric electrical test. Curve tracer and full datasheet parameter verification require a test program per part number; this is external or customer-supplied.
Solderability testing. J-STD-002 solderability is a laboratory test with a controlled steam age and dip; it is external.
Writing these as in-house work would be the fastest way to lose credibility during a customer audit, because the first question is which machine and which certificate.
6. What happens on a fail
A failed lot is quarantined in a marked area and never mixed with released stock. The supplier is notified with the photos and the measurement or X-ray image that caused the reject. The customer is told before any substitution: we do not ship a different part number, a different date code or a partial quantity without written approval, even when the alternative is technically equivalent.
Disposition follows the customer's instruction: return to supplier, sort with the customer's criteria, or scrap with a certificate of destruction. The disposition and the approval are recorded on the same lot sheet as the inspection.
7. The release record
Each inspected lot carries a sheet with: lot identifier, part number and manufacturer, supplier and invoice reference, date code, quantity, the inspection items performed, the equipment used for each, sample sizes, X-ray image reference, photo references, any nonconformance note and its disposition, inspector name and date, and the warehouse signature. The X-ray images and photos are stored against the lot identifier so a customer can ask for them a year later and get the same files.
8. Where this fits in the shipment
Component inspection is the first of three gates. Bare boards are inspected against IPC acceptance criteria in PCB inspection before shipment, and assembled boards are inspected and tested before packing in PCBA inspection before shipment. The same release-record discipline applies to all three.