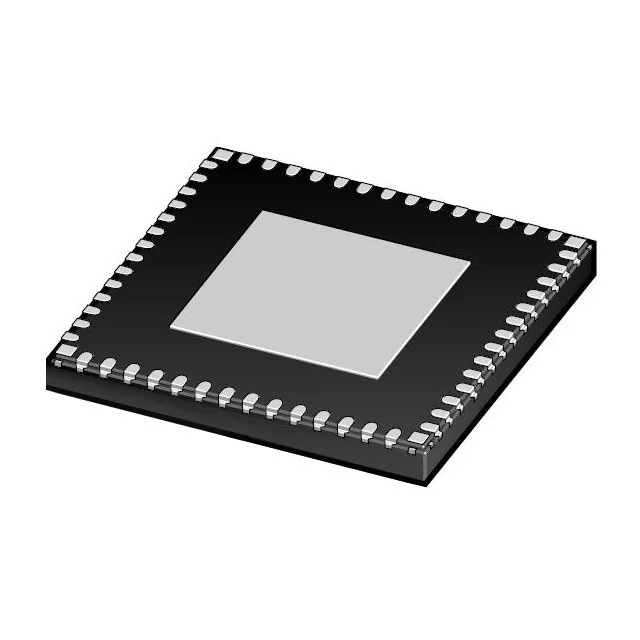
A cavity PCB is a board with a pocket machined out of the stack, so a component sits below the surface instead of on it. It is used when height is the constraint: an RF module under a lid, an antenna element that must sit at a controlled distance from the ground plane, a connector that has to align with a housing, or a die that needs to be closer to the plane than a standard package allows. The process is not difficult in principle and is unforgiving in practice.
1. Which cavity you are actually asking for
Three constructions get called "cavity" and they have different process routes.
| Type | How it is made | Typical use |
|---|---|---|
| Routed cavity in a thick core | Mechanical routing into a single core or a laminated block, depth controlled by a router or by depth-controlled milling | Shallow pockets, 0.3 to 1.5 mm, connector and module clearance |
| Laminated cavity (drop-in) | Prepreg and cores are cut out before lamination, and the cavity is formed by the layup | Deeper cavities, cavities with plated walls, cavities under a controlled lid |
| Step cavity | Two or more levels, each at a different depth | Multi-level module housings, stepped lids |
The distinction matters because the tolerance you can hold is different for each. A routed cavity is limited by routing depth control and by the flatness of the panel. A laminated cavity is limited by prepreg flow into the opening and by the dimensional stability of the cutout.
2. Depth tolerance is the whole job
A cavity depth is measured from the board surface to the cavity floor. Two things make that number hard to hold: the panel surface is not perfectly flat after lamination, and the cavity floor thickness includes the remaining dielectric, which is itself a laminated stack with its own tolerance.
What we control, and what to expect on a quotation: depth tolerance on a routed cavity in the range of plus/minus 0.05 mm for shallow depths, loosening as depth increases; floor thickness tolerance tied to the same lamination tolerance as any other dielectric layer; and flatness of the floor, which is the number most often ignored. A cavity floor that is dished by 0.03 mm changes the gap under a lid, and on an RF cavity that changes the resonance.
If the cavity floor carries a ground plane or a coupling structure, specify the floor thickness and the flatness, not just the depth. They are different numbers and only one of them is usually on the drawing.
3. The four failure modes
Resin starvation at the cavity wall. In a laminated cavity, prepreg has to flow around the opening. It flows away from the cut edge, leaving a resin-poor zone. On a plated cavity wall this shows up as voids or as a weak bond between the wall plating and the laminate. The fix is prepreg selection and layup design, not more pressure.
Delamination at the cavity corners. Corners concentrate stress. A square internal corner is a crack starter. Radiusing the corners in the cavity artwork is free at design time and expensive to add later.
Depth drift across the panel. A routed cavity cut with a fixed depth reference can be shallow at one edge of the panel and deep at the other if the panel is not flat. This is why cavity boards are usually measured at several points, and why the panel flatness specification belongs on the drawing.
Plating into the cavity floor. If the cavity is formed before plating, the floor gets plated. Sometimes that is wanted, sometimes it destroys a controlled surface. The sequencing has to be stated: cavity before plating or after plating changes the result completely.
4. Cavity walls: plated or not
A plated cavity wall gives shielding and a ground connection to a lid. It also adds process steps: the wall must be activated and plated, and the plating has to survive the thermal cycle. An unplated wall is simpler and cheaper and is the right answer when the cavity is only mechanical clearance.
When the wall is plated, expect the plating thickness on the wall to be less uniform than in a through hole, because the geometry is a blind pocket rather than a drilled barrel. Specify the minimum, not the average, and expect the measurement to be taken on a coupon that is sectioned through the cavity, not on a separate test piece.
5. Lidding and the interface that decides performance
Most cavities get a lid, and the lid is where the electrical performance is finalized. Three interface choices:
Seam-sealed metal lid. Best shielding, requires a solderable ring and a reflow step that does not damage what is inside the cavity. The ring flatness matters more than the lid.
Epoxy-bonded lid. Simpler, no reflow, lower shielding effectiveness and a bond line thickness that varies. On a cavity with an RF element inside, the bond line is part of the electrical design.
Screw-down lid with a gasket. Serviceable, and the compression has to be designed. The cavity wall thickness must carry the thread or the insert.
Whichever is used, the gap between the cavity floor and the lid is the dimension the RF design depends on. That gap is the sum of the floor thickness tolerance, the lid flatness and the bond line. On a 0.5 mm nominal gap, three tolerances of plus/minus 0.03 mm each can consume a third of the design margin.
6. What to send with the RFQ
Cavity depth and floor thickness, both with tolerance. Cavity outline with corner radii. Whether the wall is plated. The plating sequence. Panel flatness requirement. Lid interface: material, attachment method, and the gap the design assumes. The component that sits inside the cavity, with its height and its keep-out. And the stack-up around the cavity, because the layers under the floor carry the ground plane and their thickness is part of the electrical answer.
Most cavity quotes that come back wrong come back wrong because one of those was missing and the fabricator assumed a default.
7. Where cavity boards go wrong in production
The failures we see are consistent: cavities that pass first article and drift on lot three because the routing depth reference was never re-verified; lids that fit on the coupon and not on the panel because flatness was specified at the wrong point; and cavities designed square, which crack at the corner after thermal cycling rather than at assembly, so the defect appears a month later in the field.
All three are specified away at design review. None of them can be inspected away at final inspection.
Send the cavity drawing with the stack-up and we will confirm depth, flatness and the lid interface before the tooling is set.
Related reading
- 50 Ohm Impedance Tolerance on RF PCBs
- Via in Pad with Epoxy Fill for RF Boards
- RF PCB DFM Checklist Before You Release the Gerber
- PTFE PCB Process Control
- RF Laminate Dk Drift with Temperature and Humidity
Need a DFM check or a stack-up review on your files? Write to pcba@superb-tech.com or WhatsApp +86 133 9608 1443.