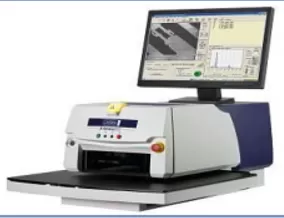
X-Ray Inspection
Non-destructive X-ray inspection for internal PCB defects - voids, delamination, drill registration. Sub-micron precision for multilayer verification.

 English
Non-destructive X-ray inspection for internal PCB defects - voids, delamination, drill registration. Sub-micron precision for multilayer verification.

You cannot see a good solder joint from the outside. You can see the fillet, you can see the shine, you can see whether the part is sitting flat. But what is happening inside the barrel of a through-hole, under the pad of a BGA, or at the interface w
IPC-7095 governs BGA design, placement, reflow profiling, void criteria, and X-ray inspection. Superb Automation achieves sub-5% BGA void rates — well below the IPC Class 3 requirement of under 30%.
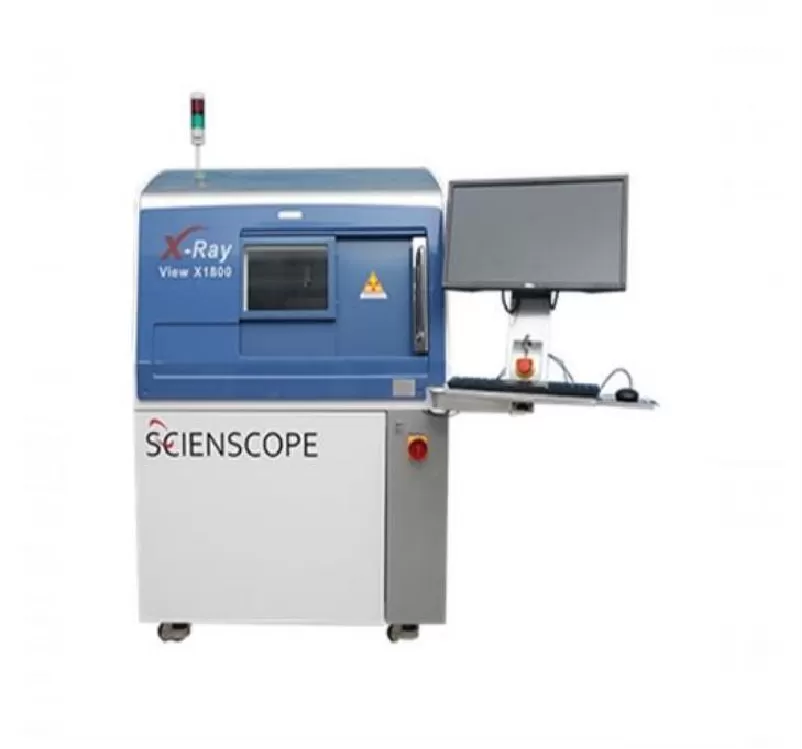
- View-x1800 X-Ray machine. Hidden BGA, QFN & LGA joint inspection. Voiding analysis, head-in-pillow detection & solder ball verification. IPC-7095 compliant.
Tour Superb Automation's QC laboratory — a 10-station inspection pipeline covering 3D AOI, X-ray CT, Flying Probe ICT, FCT, thermal stress, ionic contamination, and visual final inspection. Every board passes through this lab before shipment.
AOI sees what the eye can see — and does it thousands of times per minute with machine consistency. X-ray sees what AOI cannot: the solder joints hidden beneath BGA, QFN, and CSP packages. This article compares both methods, explains when each is suf
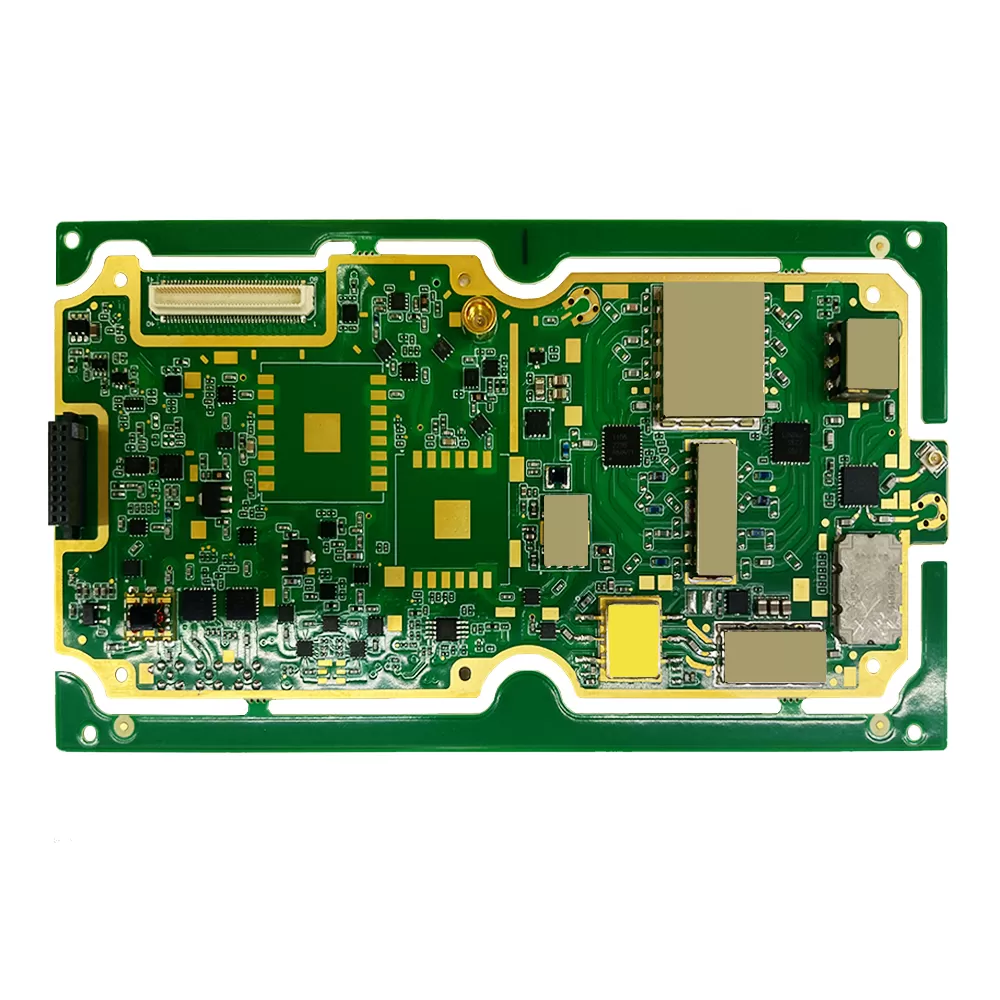
RF & Wireless Communication PCBA turnkey assembly by Superb Automation. 6-layer hybrid PCB (Rogers RO4350B + FR4), ENIG finish, 400MHz–6GHz frequency range. Fully assembled with RF transceiver, PA, LNA, SAW/BAW filters, FPGA/SoC — SMT SAC305, selecti