AOI vs X-Ray Inspection: Which PCB Inspection Method Do You Need?
Comparing automated optical inspection and X-ray inspection for PCB assembly quality control
Automated Optical Inspection (AOI)
AOI uses high-resolution cameras and image processing software to inspect PCB assemblies for visible defects. Modern 3D AOI systems can measure solder paste volume, component placement accuracy, solder joint height, and lead coplanarity — far beyond the capabilities of human visual inspection.
AOI excels at finding: missing components, tombstoned or billboarded parts, solder bridges, insufficient or excess solder, lifted leads, and wrong component polarity. It is fast — inspecting thousands of joints per minute — and provides objective, repeatable inspection that does not suffer from operator fatigue.
AOI's main limitation is that it can only see what is visible. Hidden solder joints — such as those under BGA packages or inside connectors — are invisible to optical inspection.
X-Ray Inspection
X-ray inspection sees through components to reveal hidden solder joints. 2D X-ray provides a top-down view showing solder ball shape, bridging, and voiding. 3D X-ray (computed tomography or CT) reconstructs a full 3D image of every solder joint, allowing inspection of individual BGA balls, QFN thermal pads, and press-fit connector pins.
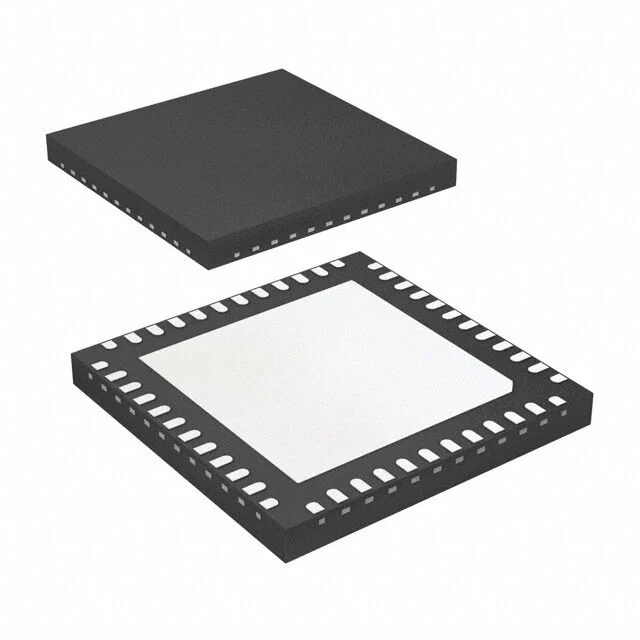
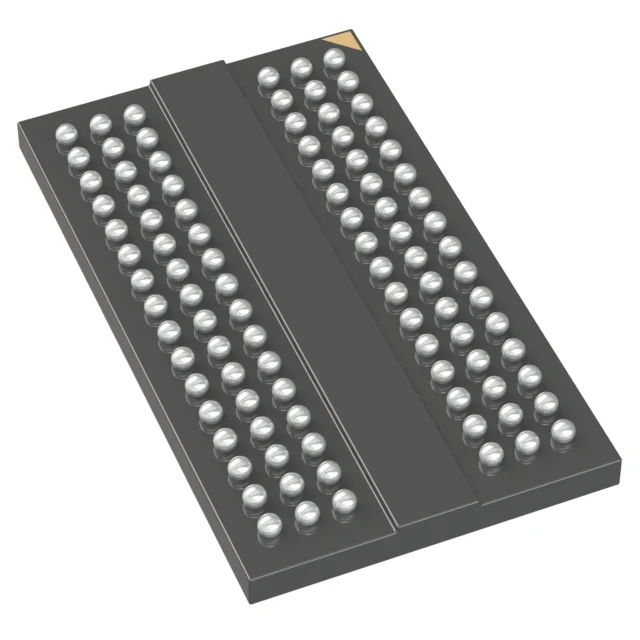
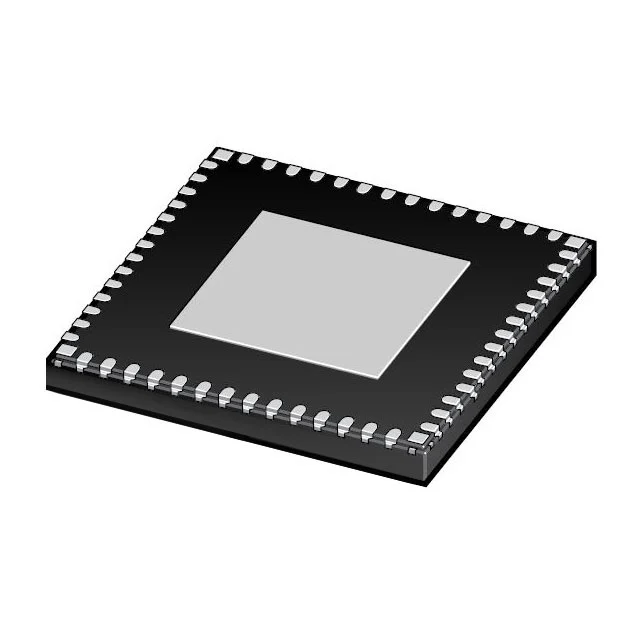
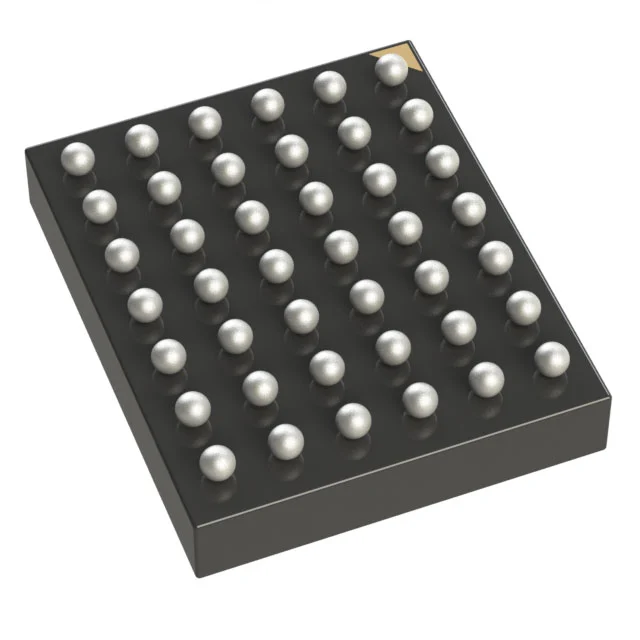
X-ray is essential for BGA, QFN, LGA, and CSP packages where solder joints are hidden. It also reveals internal defects such as voiding (gas bubbles trapped in the solder joint) and head-in-pillow defects (where the solder ball and paste fail to coalesce).
The trade-off is speed and cost. X-ray inspection is slower than AOI and the equipment is more expensive. For most production, AOI covers the visible joints and X-ray covers the hidden ones — a complementary approach.
AOI vs X-Ray: Side-by-Side
| What it sees | Visible solder joints and components | Hidden joints under BGA, QFN, LGA, CSP |
| Speed | Thousands of joints per minute | Seconds to minutes per device |
| Defects caught | Missing parts, tombstoning, bridges, polarity, insufficient solder | Voids, head-in-pillow, hidden bridges, internal cracks |
| Defects missed | Everything under a BGA or hidden package | Visible surface defects (slower to scan full board) |
| Equipment cost | Moderate | High (especially 3D CT) |
| Coverage | Every visible joint on the board | Selected hidden-joint devices per board |
| Operator dependency | Low — fully automated pass/fail | Moderate — image interpretation for borderline cases |
Which Inspection Method Does Your Product Need?
For boards with no BGA or QFN packages, AOI alone may be sufficient. For any board with hidden solder joints — BGA, QFN, or press-fit connectors — X-ray inspection is strongly recommended. For safety-critical products, both methods should be used.
Superb Automation uses 3D AOI on every assembled board and 3D X-ray on all BGA and QFN assemblies as standard practice, with full inspection reports provided to customers.