The View-X1800: Seeing What Cameras Cannot
AOI inspects what is visible. But some of the most critical solder joints on a modern PCB are hidden — underneath the component body, inaccessible to any camera, no matter how many angles it shoots from.
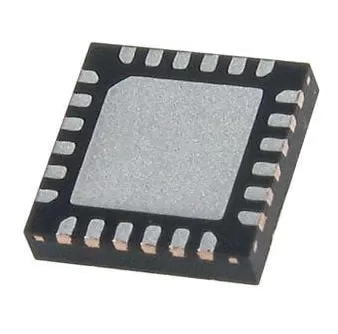
Ball Grid Arrays (BGAs), Quad Flat No-lead packages (QFNs), Land Grid Arrays (LGAs), and bottom-terminated components (BTCs) all have their solder connections entirely underneath the package. You cannot see the joint. You can only infer its quality from indirect clues — a technique that works sometimes, and fails sometimes.
The View-X1800 X-ray inspection machine changes that. It sees through the component, imaging the solder joints hidden beneath. It is the only non-destructive way to verify BGA and QFN solder quality, and it is an essential tool for any PCBA manufacturer serving high-reliability markets.
How X-Ray Inspection Works
The View-X1800 uses the same fundamental principle as medical X-ray imaging, but optimized for the very different scale of electronic assemblies:
Void percentage: Gas bubbles trapped in the solder joint, expressed as a percentage of total joint area
Joint diameter: Whether the solder ball formed a proper connection to the pad
Bridging: Solder shorts between adjacent balls (appears as dark connections)
Head-in-pillow: Partial connection where the ball touched the paste but did not fully coalesce
Open joints: Missing or completely non-wetted connections
BGA Void Analysis: The Primary Application
Voids are gas pockets trapped inside a solder joint during reflow. They form when flux volatiles, moisture, or entrapped air cannot escape the molten solder before solidification. In a BGA, voids are hidden inside the joint — completely invisible to any optical inspection method.
Why voids matter:
Thermal reliability: Voids create thermal resistance. Under thermal cycling (power on/off, day/night), the area around a void expands and contracts at a different rate than the surrounding solder, creating stress concentrations. Over time, these grow into cracks.
Current density: In power electronics, high-current joints with large voids have reduced effective cross-sectional area, causing localized heating.
Mechanical strength: Voids reduce the joint's load-bearing area, making it more susceptible to mechanical shock and vibration failure.
Industry standards (IPC-7095 for BGAs) typically set void thresholds:
≤25% void area for individual balls is the common acceptance criterion
Some automotive and aerospace standards tighten this to ≤15% or even ≤10%
For thermal pads (the large center pad on QFNs), void limits are often ≤25-30%
The View-X1800 automatically calculates void percentage for every ball on every BGA and flags balls exceeding the programmed threshold.
QFN and Bottom-Terminated Component Inspection
QFNs present a different X-ray challenge. Their peripheral pads are small and sit directly against the PCB, with minimal solder volume. A QFN with poor wetting may pass electrical test at room temperature but fail after thermal cycling when the marginal connection separates.
X-ray reveals:
Side-wall wetting: Whether solder has climbed up the exposed pad edge (visible as a dark fillet on the pad periphery)
Thermal pad coverage: Void percentage in the large center pad (critical for heat dissipation)
Bridging under the package: Shorts between adjacent pads — invisible to AOI, visible on X-ray
Manual vs. Automated Inspection Modes
The View-X1800 supports both:
Manual mode. The operator positions the board, adjusts X-ray parameters (voltage, current, magnification), and visually inspects each joint. Used for prototype evaluation, failure analysis, and spot-checking specific components. Gives the operator full control and judgment.
Automated mode. The system loads a pre-programmed inspection routine from the PCB CAD data. It automatically positions to each BGA, captures images, calculates void percentages, and generates a pass/fail report against programmed thresholds. Used for production inspection where every BGA on every board must be verified. Eliminates operator variability and fatigue, and provides auditable data for every board.
For production orders with BGA content, automated mode is the default. Manual mode is reserved for engineering evaluation, failure analysis, and process development work.
Why X-Ray Matters
Not every board needs X-ray inspection. For simple, single-sided boards with only discrete components and leaded ICs, AOI is sufficient. But for any board containing:
BGAs (of any size, any pitch)
QFNs or LGAs
Bottom-terminated components
RF shields with components underneath
High-layer-count boards where internal plane connections must be verified
…X-ray inspection is not optional — it is the only way to verify joint quality.
Our View-X1800 provides this capability in-house. Customers do not need to arrange separate X-ray inspection at an external lab. It is part of the standard quality flow for any board that requires it.
On Our Floor
The View-X1800 operates in a dedicated inspection station, not in-line. Boards requiring X-ray — primarily those with BGA or QFN content — are routed here after AOI. The system generates per-board inspection reports with void analysis data, stored as part of the production quality record.
For process development, our engineers also use the View-X1800 to validate reflow profiles: a new BGA package is run through the oven with a test profile, X-rayed to measure void percentage, and the profile is adjusted until void performance meets the target.