PCBA Wrong Component Detection Processing and Verification Methods
Putting a 10k resistor where a 1k belongs does not just change the circuit behavior. It can destroy it. A wrong value inductor on a power rail causes ripple that fries the downstream IC. A mismatched capacitor in a filter network shifts the cutoff frequency and lets noise through. Wrong components are the kind of defect that slips past every automated check because the footprint is identical, the polarity is correct, and the package size matches perfectly. The only difference is the value printed on the body — and by the time anyone reads that, the board has already shipped.
How Wrong Components End Up On the Board
Feeder Misloading and Tape Errors
The number one cause of wrong component errors is human error at the feeder. An operator loads a reel of 10k resistors into the slot labeled for 1k resistors. The machine does not question this. It picks from the feeder and places exactly what is in the tape. Every board that runs through that feeder gets 10k where 1k should be.
This happens more often than production managers want to admit. Tape-and-reel packaging for 0402 and 0603 passives looks nearly identical across values. The marking on the component is tiny, and under the bright lights of a production floor, reading it correctly every time is unrealistic. Even experienced operators misread markings when they are rushing to meet a changeover deadline.
Reel Swapping Between Similar Parts
Two reels of resistors sitting next to each other on the feeder rack can get swapped. If both are 0603 size and both have the same tolerance marking, the only way to tell them apart is the resistance value — which nobody checks during a reel swap. The result is a batch of boards with the wrong resistance on every network tied to that feeder.
This is especially dangerous for components that share the same package but have different electrical characteristics. A 10uF capacitor and a 1uF capacitor in the same 0805 package are visually identical. Swap the reels, and every decoupling network on the board gets the wrong capacitance. The board powers up fine, works for a week, then fails under load when the filter cannot handle the current demand.
Programming Errors in the Placement File
The bill of materials fed into the placement machine determines what goes where. If the BOM has a typo — say, R12 listed as 4.7k instead of 47k — the machine places a 4.7k resistor at position R12. AOI will not catch this because the component looks correct. X-ray will not catch this because there is nothing to see inside a resistor. The only way to find it is to measure the actual resistance on the finished board.
BOM errors come from data entry mistakes, copy-paste errors from previous designs, or miscommunication between the schematic designer and the assembly house. A single wrong digit in the BOM can affect hundreds of boards before anyone notices.
Detection Techniques for Wrong Component Errors
AOI Value Verification Using Character Recognition
Modern AOI systems can read the markings on passive components. OCR algorithms capture the text printed on the body of resistors, capacitors, and inductors and compare it against the expected value from the BOM. For a 10k resistor, the AOI looks for "1002" or "103" and flags any deviation.
The limitation is visibility. If the marking is faded, covered by solder, or too small to resolve, the AOI cannot read it. On components smaller than 0402, character recognition becomes unreliable because there are not enough pixels to distinguish a "4" from a "9." For these parts, AOI can only verify the package size and position — not the value.
Despite the limitations, enabling OCR on every passive component adds a meaningful layer of protection. It catches the obvious errors — a 1M resistor where a 10k should be — that would otherwise require a technician to measure every resistor by hand.
X-Ray for Hidden Component Verification
X-ray cannot read a resistor value, but it can verify that the right component is in the right place for packages where the internal structure differs by value. Inductors with different inductance values have different core sizes visible under X-ray. A 10uH inductor and a 1uH inductor in the same package will show different internal structures.
For ICs, X-ray confirms the part number by imaging the die size and lead frame. A wrong IC with the same package but a different die will show a different internal geometry. This is not a value check — it is a part-number check. If the BOM calls for a specific voltage regulator and the wrong one gets placed, X-ray can reveal that the die inside the package does not match the expected footprint.
In-Circuit Testing for Electrical Verification
The only method that guarantees a wrong component is caught is measuring the circuit. In-circuit testing probes every net and measures resistance, capacitance, and inductance against the expected values from the schematic. A 10k resistor that reads as 1k under test current is an instant fail.
This method is slow and requires a custom test fixture, so it is typically used on high-reliability boards — aerospace, medical, automotive — where a wrong component could cause injury or death. For consumer electronics, it is often skipped to save time, which is exactly why wrong component errors reach the field.
Boundary Scan for IC Verification
For digital ICs, boundary scan can verify that the correct chip is in the socket. The test sends a known pattern through the JTAG chain and reads back the device ID. If the ID does not match the expected part number, the test fails. This catches wrong ICs that look identical from the outside but have completely different functionality inside.
Boundary scan works best when every IC on the board supports JTAG. Boards with mixed IC types — some with JTAG, some without — require a combination of boundary scan for the digital parts and in-circuit testing for the analog parts.
Correction and Verification Process for Wrong Components
Hot Air Removal and Correct Part Placement
Removing a wrong component is the same process as removing any surface mount part. Apply fresh flux, heat with a nozzle sized to the component, and lift with tweezers the moment the solder melts. For 0402 and 0603 passives, this takes 3 to 5 seconds.
The critical step is verifying the correct part before placing it. Do not rely on memory. Pull the reel, read the marking under magnification, and compare it to the BOM line item for that position. Then place the correct part, reflow, and inspect under magnification to confirm the marking is visible and readable.
For ICs, the same removal process applies but the replacement must be verified with boundary scan or X-ray before the board leaves the rework station. A wrong IC that gets placed a second time is a double failure.
Manual Soldering for Corrected Passive Values
If the wrong component is a through-hole part, a soldering iron is faster than hot air. Desolder the wrong part with solder wick, clean the holes, insert the correct part with the right value, and solder it in place. Verify the value with a multimeter before moving on.
For surface mount passives that are not worth removing — because the pad damage risk is too high — some technicians add a correction component in parallel or series to adjust the effective value. This is a workaround, not a fix. It adds height, changes the thermal profile, and creates a solder joint that did not exist in the original design. Use it only for prototypes, never for production.
BGA Replacement for Wrong ICs Under Packages
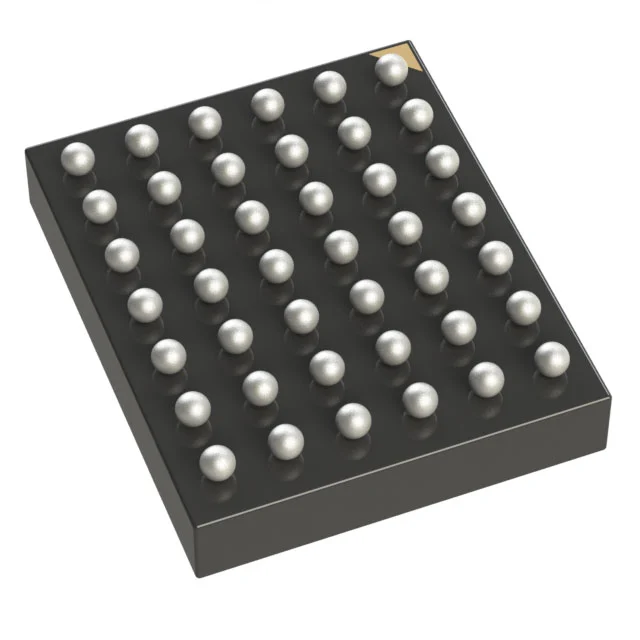
A wrong BGA under a package is the worst-case scenario. You cannot see the marking. You cannot measure the value. The only way to verify is X-ray for package confirmation and boundary scan for part ID.
If a wrong BGA is confirmed, the removal process requires a hot air station with bottom-side preheating at 150 degrees Celsius and a top-side nozzle at 380 to 400 degrees Celsius. The old BGA is lifted with vacuum tweezers. The pads are cleaned with solder wick and flux. The correct BGA — verified by part number on the reel and by boundary scan after placement — is applied with fresh paste and reflowed.
After rework, X-ray confirms ball alignment and boundary scan confirms device ID. Both checks must pass before the board moves to functional test.
Systemic Fixes to Eliminate Wrong Component Errors
Feeder Setup Double-Check Protocol
The most effective prevention is a mandatory double-check of every feeder before production starts. One operator loads the reel. A second operator verifies the part number, value, and orientation against the pick list. Both sign off. This takes an extra five minutes per setup and eliminates the majority of feeder misloading errors.
For high-mix production where the feeder rack changes every few boards, a barcode scanner on each feeder slot confirms the part number before the machine starts picking. The scanner reads the reel label and compares it to the BOM. A mismatch locks the machine and forces the operator to correct the error before any board is produced.
BOM Audit Before Production Release
Every BOM should be audited by someone who did not write it. A second pair of eyes catches typos, copy-paste errors, and unit mismatches — like a capacitor listed in microfarads when the design actually needs nanofarads. This audit should happen before the placement file is generated and again after the file is generated but before the machine runs.
The audit checklist is simple. Does every part number in the BOM match the schematic? Does every value match the design intent? Are the package sizes correct for the footprint on the board? If any line item fails this check, the file does not go to the floor.
First Article Inspection With Component Verification
First article inspection should include a physical check of every unique component on the board. The inspector picks up each part, reads the marking, and measures the value if necessary. For ICs, the inspector verifies the part number against the datasheet. For passives, a handheld LCR meter confirms the value is within tolerance.
This inspection takes longer than a visual-only first article, but it catches wrong components before they become a batch problem. A first article that passes visual inspection but fails component verification means the feeder is loaded with the wrong reel — and every board produced from that feeder will have the same error.