Component Inspection & Counterfeit Detection
From passive components to complex ICs — ensuring every part on your BOM is genuine and functional
Why Component Inspection Matters
PCB-level testing — AOI, ICT, FCT — verifies the assembled board. But none of those tests can reliably detect a counterfeit IC with correct pinout and partially working silicon, or a capacitor whose value is right but whose dielectric will crack after 200 thermal cycles. Component inspection catches these failures before a single part is soldered down.
The economic case is straightforward: replacing a suspect component on a bare PCB costs cents to dollars. Replacing it after assembly costs tens of dollars in rework labor, risk of pad lift, and downstream collateral. Replacing it in the field costs thousands. Inspect early.
Incoming Inspection: The First Line of Defense
Every reel, tray, and tube entering Superb Automation's facility passes through incoming inspection before release to the production floor. The inspection depth scales with risk:
| Component Type | Standard Checks | Enhanced Checks (High-Risk) |
|---|---|---|
| Passives (R, C, L) | Visual, dimensional, LCR sampling | XRF for termination material, solderability |
| Discrete semiconductors | Visual, marking verification, curve tracer | X-ray for die size, XRF lead finish |
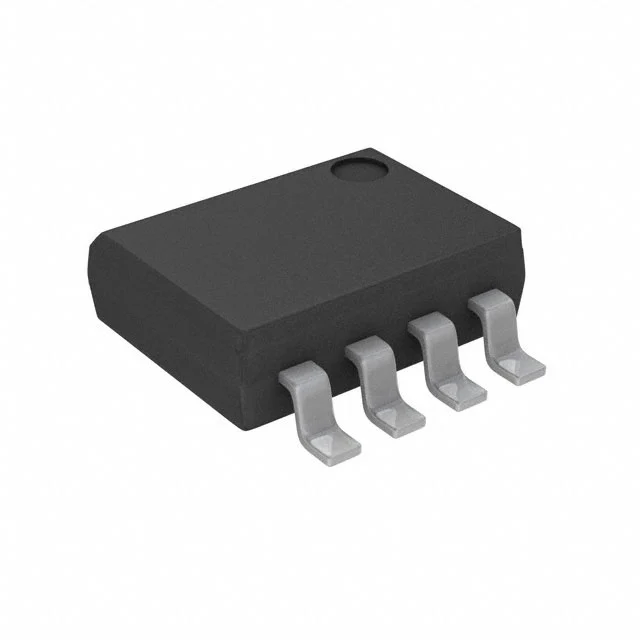
| Standard ICs (SOIC, QFP) | Visual, marking, pin coplanarity | X-ray, decapsulation, acetone marking test |
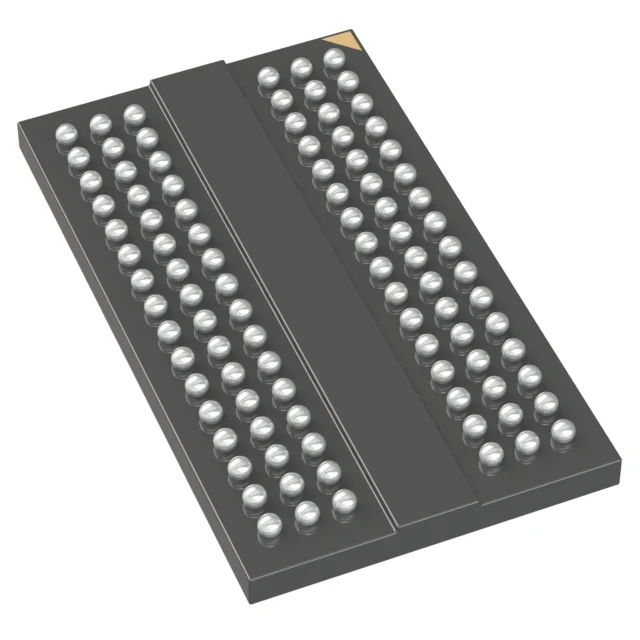
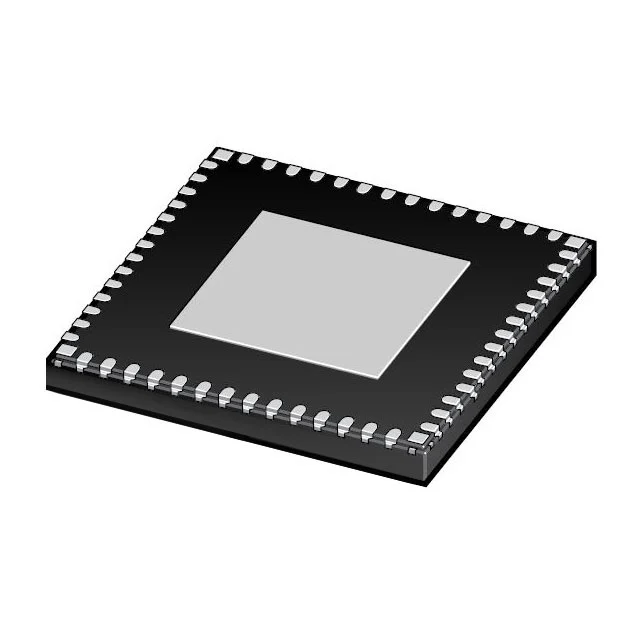
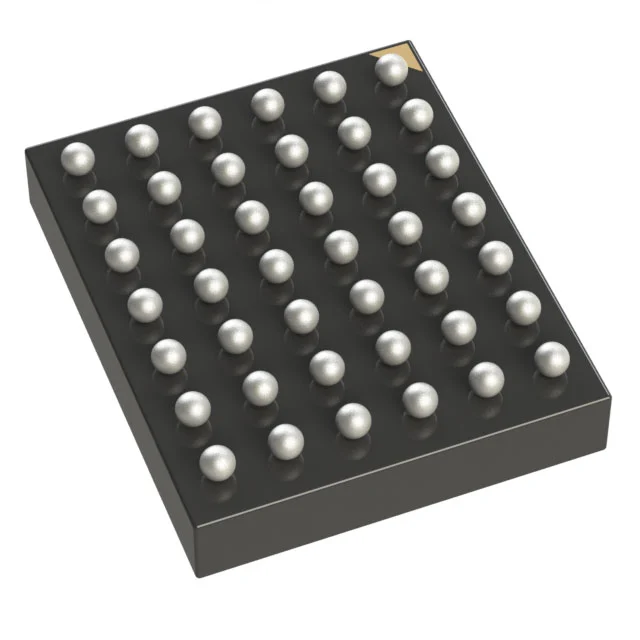
| BGA / advanced packages | X-ray for balls & bond wires, visual under 40× | Decapsulation, CSAM for delamination, full electrical |
| Connectors / electromechanical | Visual, dimensional, insertion force sampling | XRF for plating thickness, mating cycle test |
Counterfeit Detection Techniques
Visual Inspection & Marking Verification
The first and fastest screen. Inspectors compare component markings — manufacturer logo, part number, date code, lot code, country of origin — against the manufacturer's datasheet, PCN history, and trusted supplier label. Red flags include: inconsistent font, wrong logo style for the claimed date code period, laser vs. ink marking mismatch, and re-marking evidence (surface texture differences under 40× magnification).
X-Ray Inspection
X-ray reveals what's inside without destroying the part — die size and orientation, bond wire count and routing, lead-frame integrity, and for BGAs, ball void percentage and solder joint quality. A counterfeit IC often has a smaller die than the genuine part, or bond wires that don't match the original manufacturer's known layout. X-ray is the single most powerful non-destructive counterfeit screening tool for ICs.
XRF Material Analysis
X-ray fluorescence (XRF) measures the elemental composition of component terminations, lead finishes, and package plating. It answers: is this lead finish really SnPb vs. pure Sn? Is the termination material Cu/Ni/Sn as specified, or a cheaper alloy? A RoHS-noncompliant part with lead in the finish cannot ship to EU markets — XRF catches this in seconds, non-destructively.
Acetone & Solvent Testing
Counterfeiters often remove original markings with solvent and re-mark components with new part numbers. The acetone test applies a cotton swab soaked in high-purity acetone to the marking for a controlled dwell time. If the marking dissolves, smudges, or lifts — it's a re-mark. Genuine laser-etched markings are completely unaffected.
Decapsulation
When X-ray is inconclusive, the ultimate verification is opening the package. Decapsulation (acid etching or mechanical cracking of the mold compound) exposes the silicon die for direct visual comparison against the manufacturer's known die image. Die markings, die revision, geometry — all laid bare. This is a destructive test reserved for suspect lots, high-value parts, and initial vendor qualification.
Solderability Testing
A component that won't wet properly during reflow causes an open circuit — and ICT/AOI may not catch it if the joint initially looks marginal. Solderability testing (per IPC-J-STD-002) dips component leads or terminations into molten solder under controlled conditions and measures wetting force and coverage. Aged components, oxidized leads, and parts stored in non-controlled humidity all fail solderability — and this test flags them before they reach the pick-and-place machine.
Electrical Verification: Parametric Testing
Visual, X-ray, and material tests verify authenticity — but only electrical test verifies function. Superb Automation's incoming QC lab includes:
LCR Meter — measures capacitance, inductance, and resistance at specified frequencies (100 Hz to 1 MHz typical). Catches mislabeled passives, out-of-tolerance parts, and degraded dielectrics.
Curve Tracer — sweeps voltage and measures current to plot the I-V characteristic of diodes, transistors, MOSFETs, and IC I/O pins. A counterfeit transistor with wrong hFE, a diode with high reverse leakage — instantly visible.
Bench Functional Test — for ICs, a test socket and known-good reference board verify basic functionality before the chip hits the production SMT line. Catches dead-on-arrival, wrong firmware, and gross parametric failures.
Moisture Sensitivity & Packaging Integrity
Moisture-sensitive devices (MSL 2–6) require sealed dry-pack storage with desiccant and humidity indicator cards. A breached bag means the component may have absorbed moisture. During reflow, trapped moisture vaporizes and can crack the package — the "popcorn" effect. Incoming QC verifies bag seal integrity, HIC status, and re-bakes components that have exceeded their floor-life exposure.
Integration with the Overall Testing Pyramid
Component inspection is the foundation layer beneath the PCB testing pyramid. It catches what SPI, AOI, ICT, and FCT cannot — because those methods assume genuine, functional components. By combining rigorous incoming component QC with the full PCB-level test pyramid, Superb Automation delivers a complete quality assurance chain from individual part to finished system.