PCBA Component Misalignment Detection Processing and Correction
A component that sits even half a millimeter off its pad is a ticking time bomb. On a dense board with 0.4mm pitch QFPs, a 0.3mm shift eats into the neighboring pad and creates a latent short. On a BGA, a 0.2mm offset means the ball does not land on the pad at all — it lands on the solder mask, and the joint has zero mechanical strength. Misalignment is not a cosmetic defect. It is a functional failure waiting for the right thermal cycle or the right vibration to expose itself. Catching it early and fixing it cleanly is what separates a reliable assembly from a field return nightmare.
Why Components End Up Off-Center
Paste Deposit Volume and Stencil Alignment
The most common root cause of misalignment is uneven paste deposit. If one side of a component pad gets more paste than the other, the surface tension during reflow pulls the component toward the side with less paste — or pushes it away from the side with too much. This happens when the stencil is not perfectly aligned to the board, when the squeegee pressure is uneven, or when the aperture walls are worn on one side.
Stencil warpage is a silent killer. A thin stencil that bows even 0.1mm in the center creates a gap under the middle of the board. Paste does not deposit there, and components land with no solder on the center pads. They shift during reflow and end up bridging the outer pads instead. Checking stencil flatness before every production run takes thirty seconds and saves hours of rework.
Placement Machine Calibration Drift
Pick-and-place machines drift. It is not a matter of if but when. A nozzle that has placed ten thousand components develops wear on the vacuum tip, and the component sits slightly crooked when it gets picked up. The feeder that feeds tape-and-reel parts can slip by one pin position, and suddenly every part from that feeder is rotated 180 degrees or shifted by half a pitch.
Vision system errors compound the problem. If the fiducial marks on the board are dirty or if the camera has not been recalibrated after a board change, the machine places parts relative to the wrong origin point. Every component on the board shifts by the same offset, which is easy to catch. But if only one feeder is misaligned, only the parts from that feeder shift, and the defect looks random until someone traces it back to the feeder.
Detection Methods for Component Misalignment
AOI Programming for Offset and Rotation Errors
Automated optical inspection is the first catch point for misaligned components. A well-programmed AOI system measures the actual position of every component against its intended position and flags any deviation beyond the tolerance window. For standard 0603 passives, the tolerance is typically 25 percent of the pad width. For fine-pitch ICs, it drops to 15 percent.
The AOI algorithm looks for three types of misalignment: translation (the component is shifted left, right, up, or down), rotation (the component is turned a few degrees off axis), and skew (one end of the component is closer to the pad than the other end). Translation is the easiest to detect. Rotation is harder because the component still overlaps the pad — it just sits at an angle. Skew is the hardest because only one end of the component is visibly off, and the AOI might miss it if it only checks the center point.
Programming the AOI to check all four corners of every rectangular component instead of just the centroid catches skew errors that would otherwise slip through. This adds a few seconds to the inspection cycle but eliminates an entire class of defects that cause field failures.
X-Ray Inspection for Hidden Offset Under Packages
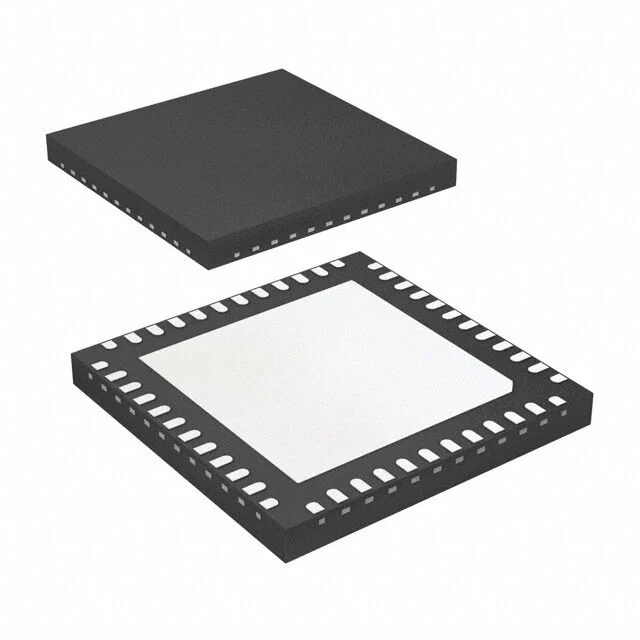
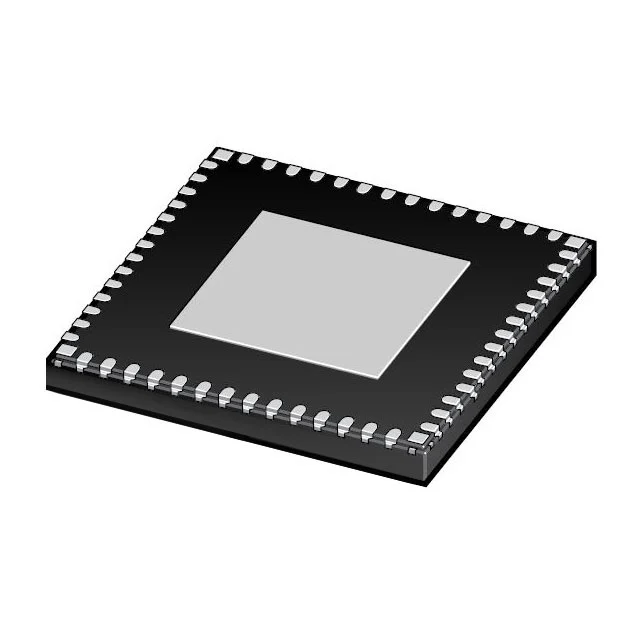
Components like QFNs, BGAs, and LGAs hide their alignment under the body. AOI sees the outline of the package and assumes everything underneath is fine. But a QFN that is shifted by 0.2mm might have all its signal pins on the pads while the thermal pad sits entirely on the solder mask. That joint will fail under thermal load even though AOI passed it.
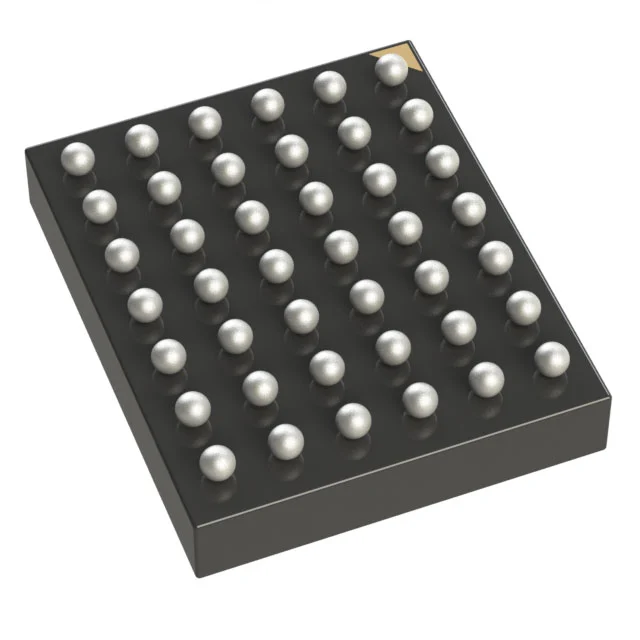
X-ray inspection reveals the true position of every ball or pad under the package. The operator measures the offset between the ball and the pad center. For BGA joints, any offset greater than 25 percent of the ball diameter is a reject. For QFN thermal pads, the pad must cover at least 50 percent of the exposed copper area — anything less and the thermal performance is compromised.
Correction Techniques for Misaligned Components
Hot Air Rework for Small Surface Mount Parts
For 0402, 0603, and 0805 passives, hot air rework is the fastest correction method. The technician applies fresh flux to the misaligned component, heats it with a nozzle sized to the component — typically 3 to 5mm for 0603 parts — and uses fine tweezers to nudge the part into position while the solder is molten. Surface tension does the rest, pulling the component onto the pads as the solder solidifies.
The key is timing. The solder must be fully molten but the component must not be so hot that it slides off the pads entirely. A nozzle temperature of 320 to 340 degrees Celsius with moderate airflow heats a 0603 part in 3 to 4 seconds. The technician watches the part under magnification, nudges it with tweezers the moment the solder shines, and removes the heat immediately. Overheating by even 2 seconds can lift the pad or blow the component off the board.
Precision Soldering Iron Work for Fine-Pitch ICs
SOICs, TSSOPs, and QFPs with lead pitch below 0.65mm cannot be moved with tweezers once the solder melts — the leads are too close together and the surface tension will snap them back to the wrong position. The fix is to reflow one end first, hold the component in place with tweezers, then reflow the other end.
Start with the end that has the most solder. Apply flux, heat that end with a 2mm nozzle until the solder melts, and slide the component into alignment with tweezers. Hold it steady for 2 seconds until the solder on that end solidifies. Then move to the opposite end and repeat. The component is now locked at both ends, and the remaining solder joints can be reflowed in sequence from one end to the other.
For QFPs with leads on all four sides, the sequence matters. Reflow two opposite sides first to lock the component in X and Y axes, then reflow the remaining two sides. Reflowing all four sides at once gives the component too much freedom to shift, and it will float to whatever position the surface tension favors — which is usually the wrong one.
BGA Realignment and Reballing
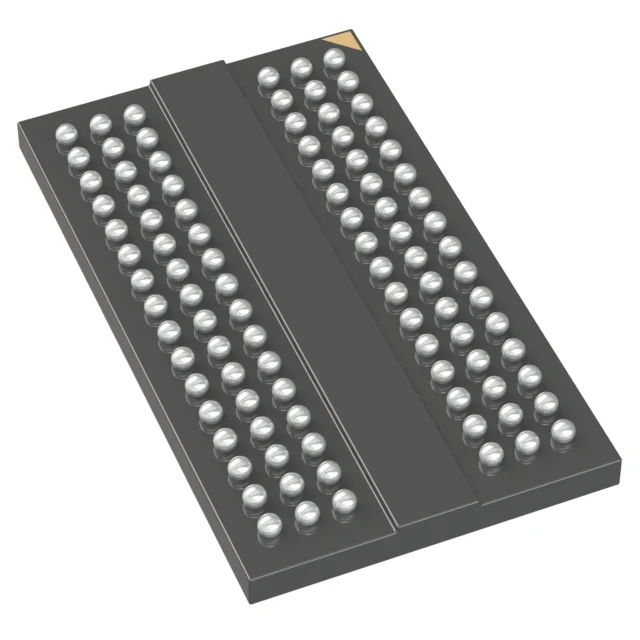
BGA misalignment is the hardest to fix because you cannot see the joints. The process starts with applying flux to the BGA area. A hot air station with a bottom-side preheater warms the board to 150 degrees Celsius to reduce thermal shock. Then a top-side nozzle at 380 to 400 degrees Celsius reflows the solder balls.
If the BGA is only slightly offset — less than 25 percent of the ball diameter — surface tension will often pull it into alignment during reflow. The technician watches under a microscope and gently nudges the package with a flat tool if it does not self-correct. If the offset is too large, the BGA must be removed, the pads cleaned, new solder balls applied, and the component placed again with a precision placement tool or a manual aligner under a microscope.
After any BGA realignment, X-ray inspection is mandatory. Every ball must be centered on its pad with no bridging and no voids. A BGA that looks aligned under the microscope but has offset balls under X-ray will fail the moment it sees a thermal cycle.
Preventing Misalignment From Happening Again
Feeder and Nozzle Maintenance Schedules
Preventing misalignment starts with the placement machine. Nozzle vacuum tips must be inspected every 5000 picks. A worn tip does not grip the component centered, and every part it picks up is slightly rotated or shifted. Replace the tip before it causes a batch of defects — a worn nozzle costs nothing compared to a board full of misaligned ICs.
Feeder claws must be checked for wear and tension. A loose claw lets the tape slip, and every part from that feeder lands in the wrong position. Calibrating the vision system after every board change and every feeder change keeps the placement origin accurate. A vision system that has not been calibrated in eight hours will drift enough to cause measurable offset on fine-pitch components.
Solder Paste Rheology Control
Paste that is too slumpy allows components to shift during the preheat phase before the solder melts. The paste acts like a lubricant, and the component slides across the pad under its own weight. Paste that is too stiff does not release cleanly from the stencil, creating uneven deposits that pull the component off-center during reflow.
The right paste has a slump resistance that holds the component in place through 150 degrees Celsius but flows fully at peak temperature. This balance is controlled by the alloy particle size distribution and the flux chemistry. Work with the paste supplier to tune the rheology for the specific component mix on the board. A paste that works for 0805 passives may fail on 0.4mm pitch QFPs because the slump characteristics are wrong for the finer features.
Pad and Stencil Design for Self-Correction
Good pad design gives the solder a chance to pull the component into alignment during reflow. Solder mask dams between pads create physical barriers that stop the component from sliding too far. For fine-pitch ICs, non-solder mask defined pads with a slight reduction in pad size relative to the lead create a small solder fillet that acts like a spring — it pushes the lead back toward center if it shifts slightly.
Stencil aperture design also matters. Apertures that are slightly smaller than the pad — by 5 to 10 percent on each side — deposit less paste and reduce the force that pushes the component off-center. Too much paste creates too much surface tension, and the component gets pushed to the edge of the pad instead of sitting in the middle. The goal is enough paste for a good fillet but not so much that it becomes a force that moves the part.