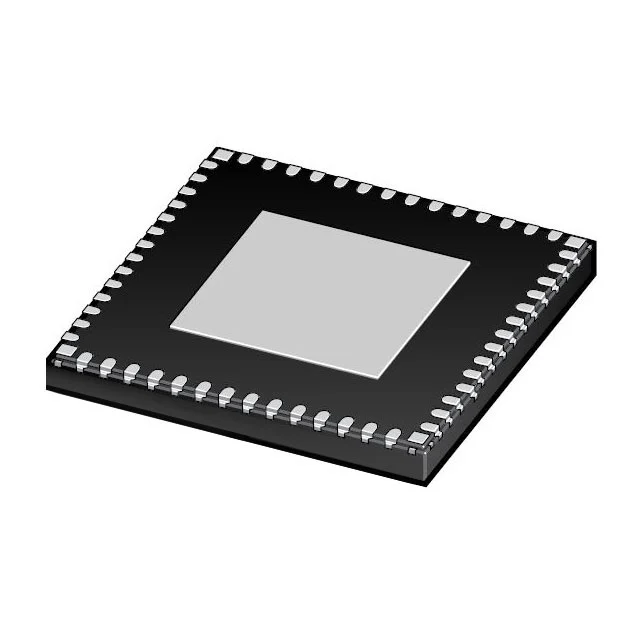
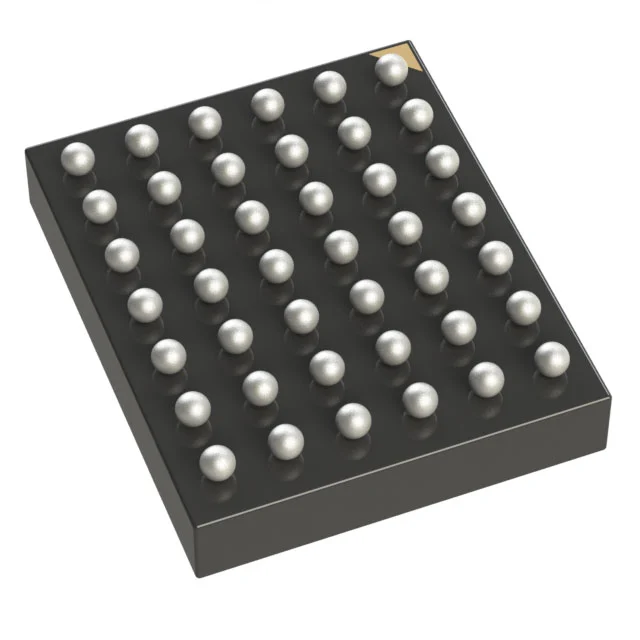
PCBA processing yield improvement is a systematic, data-driven effort that targets hidden process variation across every stage of printed circuit board assembly, rather than relying on isolated quick fixes for individual defect types. Even small, unaddressed inconsistencies in solder application, component placement, or reflow thermal behavior can accumulate to create avoidable defects that drag down overall yield, increase rework labor, and extend production lead times. The most effective improvement frameworks are built on decades of real EMS floor operational data, and focus on root cause elimination rather than repeated post-production defect repair.
Pre-production DFM alignment and incoming material verification
Many yield losses originate long before the first board enters the SMT line, stemming from mismatches between design files, real-world assembly process capabilities, and uncaught issues with incoming bare boards and components. Aligning all these variables before full production starts eliminates a huge share of avoidable downstream defects.
Pad geometry and trace routing validation
Design files are cross-checked against the assembly line’s established process capability limits, to confirm pad sizes, spacing, and thermal relief patterns are fully optimized for the stencil printing and reflow profile the line will use. Overly small pads, insufficient solder mask clearance, or uneven thermal relief traces create consistent, hard-to-spot issues like insufficient solder, tombstoning, or cold joints that appear randomly across batches. Adjusting these design parameters to match line capabilities removes an entire category of recurring yield risks before production even begins.
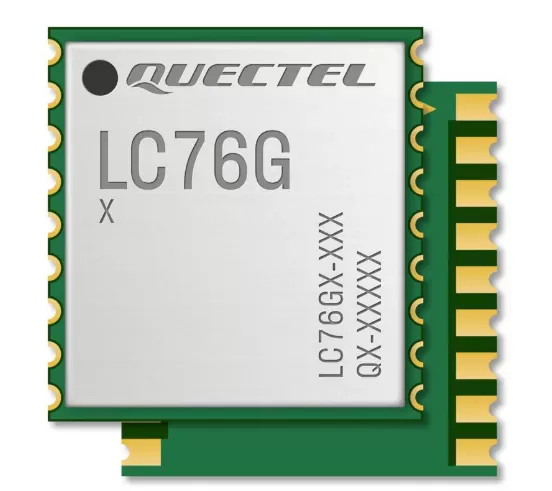
High-density fine-pitch components and microchips get extra review, to confirm differential pair routing and pad positioning do not create hidden solder bridging risks that are almost impossible to fix later in the assembly process. This pre-production check ensures no design choice pushes the assembly process beyond its proven, stable operating window.
Incoming material baseline quality audit
Every batch of bare PCBs and components goes through a targeted sampling audit before being released to the production floor. Bare boards are checked for copper oxidation, uneven surface finish, pad contamination, and dimensional warpage that would disrupt stencil contact during printing. Components are inspected for lead coplanarity, damaged packaging, and oxidation on terminal surfaces that would prevent reliable solder wetting even if all other process steps run perfectly.
Even a small number of substandard components or warped bare boards slipping into production can create a spike in random defects that take hours of troubleshooting to trace back to the raw material source. This pre-process audit catches those issues early, so problematic batches can be quarantined and addressed before they waste assembly labor and reduce overall line yield.
Real-time process parameter correlation and control
Stable, consistent process performance across every assembly stage is the single largest driver of sustained high yield. Rather than running each process step in isolation, teams link data streams from every machine on the line to identify hidden correlations between minor parameter shifts and defect rates that would otherwise go unnoticed.
Solder paste printing process stability
Printing performance is monitored continuously across every production run, tracking stencil alignment, squeegee pressure, paste roll speed, and separate height on every individual board. Small deviations in any of these variables can create inconsistent solder deposit volumes that lead to either insufficient solder or solder bridging, the two most common sources of SMT assembly defects.
Teams use statistical process control to set tight, well-tested operating windows for every printing parameter, and trigger an immediate line check if any measurement drifts outside the pre-defined stable range. This prevents a slow, unobserved drift in print quality from creating hundreds of defective boards before the issue is manually noticed.
Reflow thermal profile optimization
A single one-size-fits-all thermal profile is almost never optimal for mixed assemblies that combine thick heavy boards, large high-mass components, and tiny fine-pitch parts on the same panel. Teams run detailed thermal mapping on actual production boards, attaching thermocouples to every different component type across the full PCB to confirm every single part sees the exact correct preheat, soak, reflow, and cool down temperature curve.
This eliminates uneven heating issues where large components stay too cold to achieve full solder wetting while smaller nearby parts get overheated, creating inconsistent joint quality and hidden latent defects. Regular profile re-calibration is scheduled after every reflow oven maintenance cycle, to confirm no drift in heater performance has shifted the actual temperature curve away from the validated baseline.
Post-inspection data root cause tracing
Even with the tightest pre-production and in-process controls, a small number of defects will still occur. The key to continuous yield improvement is treating every defect not as an isolated failure to rework, but as a data point that reveals a hidden process weakness that can be fixed permanently.
Defect pattern cross-correlation
Data from automated optical inspection, in-circuit testing, and functional testing is pooled and analyzed together, rather than being kept in separate silos. Teams map every defect location back to the exact panel position, assembly date, machine batch, and operator shift, to spot repeating patterns that are invisible when looking at inspection results in isolation.
For example, a cluster of solder bridging defects all appearing in the same corner of every panel might not be random bad placement — it could point to a slight stencil stretch issue that only shows up after hundreds of print cycles, or a small localized warpage problem in the bare board substrate. Correlating data across multiple inspection stages lets teams trace these issues back to their true root cause in hours, rather than days.
Closed-loop corrective action implementation
Once a root cause is identified, the fix is not just applied to the current batch — it is documented, standardized, and rolled into the formal process operating procedure to prevent the exact same defect from appearing in future production runs. Teams track the defect rate for that specific failure mode over the next 3 to 5 production batches, to confirm the corrective action delivered the expected sustained improvement, rather than just temporarily masking the symptom.
Over dozens of improvement cycles, this closed-loop approach systematically eliminates every recurring defect mode one by one, driving overall line yield steadily upward without costly overhauls or unnecessary process changes. It is this focus on data-driven, permanent root cause elimination that separates short-term yield spikes from long-term, stable high-yield PCBA processing performance.